
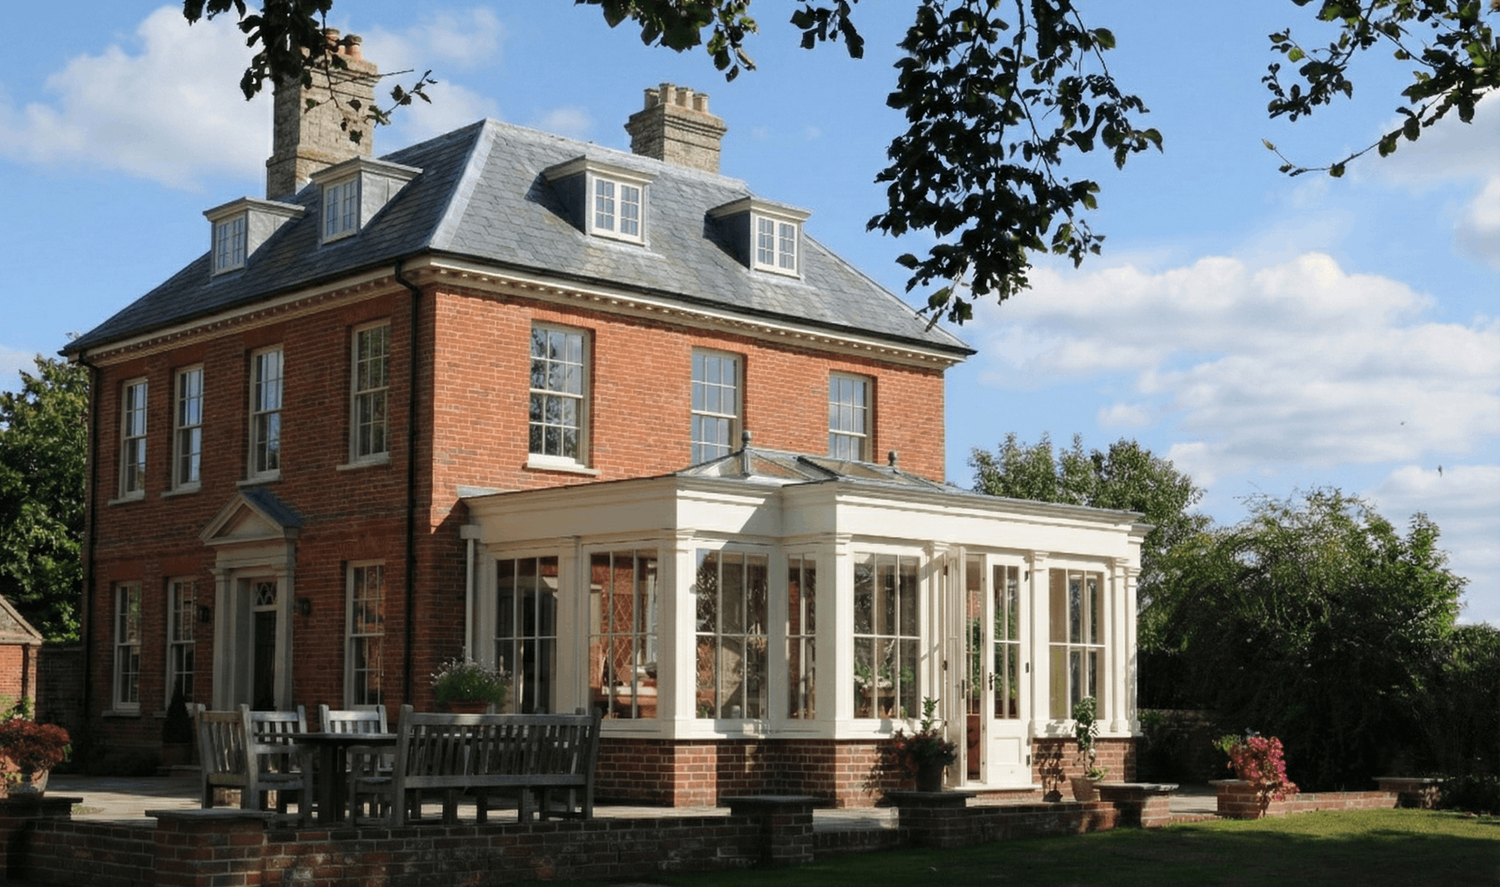
Bespoke Timber Garden Rooms & Glazed Extensions
Architecturally considered extensions, designed around your home and the way you want to live.
Designed in Somerset for homes across southern England.
BEAUTIFUL TIMBER FRAMES CREATED BY A FAMILY-RUN BUSINESS
Bespoke Extensions Designed Around Your Home
James Alexander designs bespoke Sapele hardwood garden rooms, kitchen extensions, orangeries, conservatories and roof lanterns for homes across southern England.
Every project begins with the existing property — its architecture, proportions, layout and the way you want the new space to work. For many of our clients, that means opening up the ground floor to create a larger kitchen, dining and living space with a stronger connection to the garden.
We manage the design and technical process, including planning and Building Regulations where required, before working with our specialist manufacturing partner in Milton Keynes to produce the bespoke timber joinery.
The aim is simple: an extension that feels considered as part of the house, rather than something added to it.

A Family-Run Business Based in Somerset
James Alexander Garden Rooms is a family-run business designing bespoke timber extensions for homes across southern England. Clients work with a small team throughout the project, from the first design discussions through to installation.
TIMBER FRAMES
Our Specialities
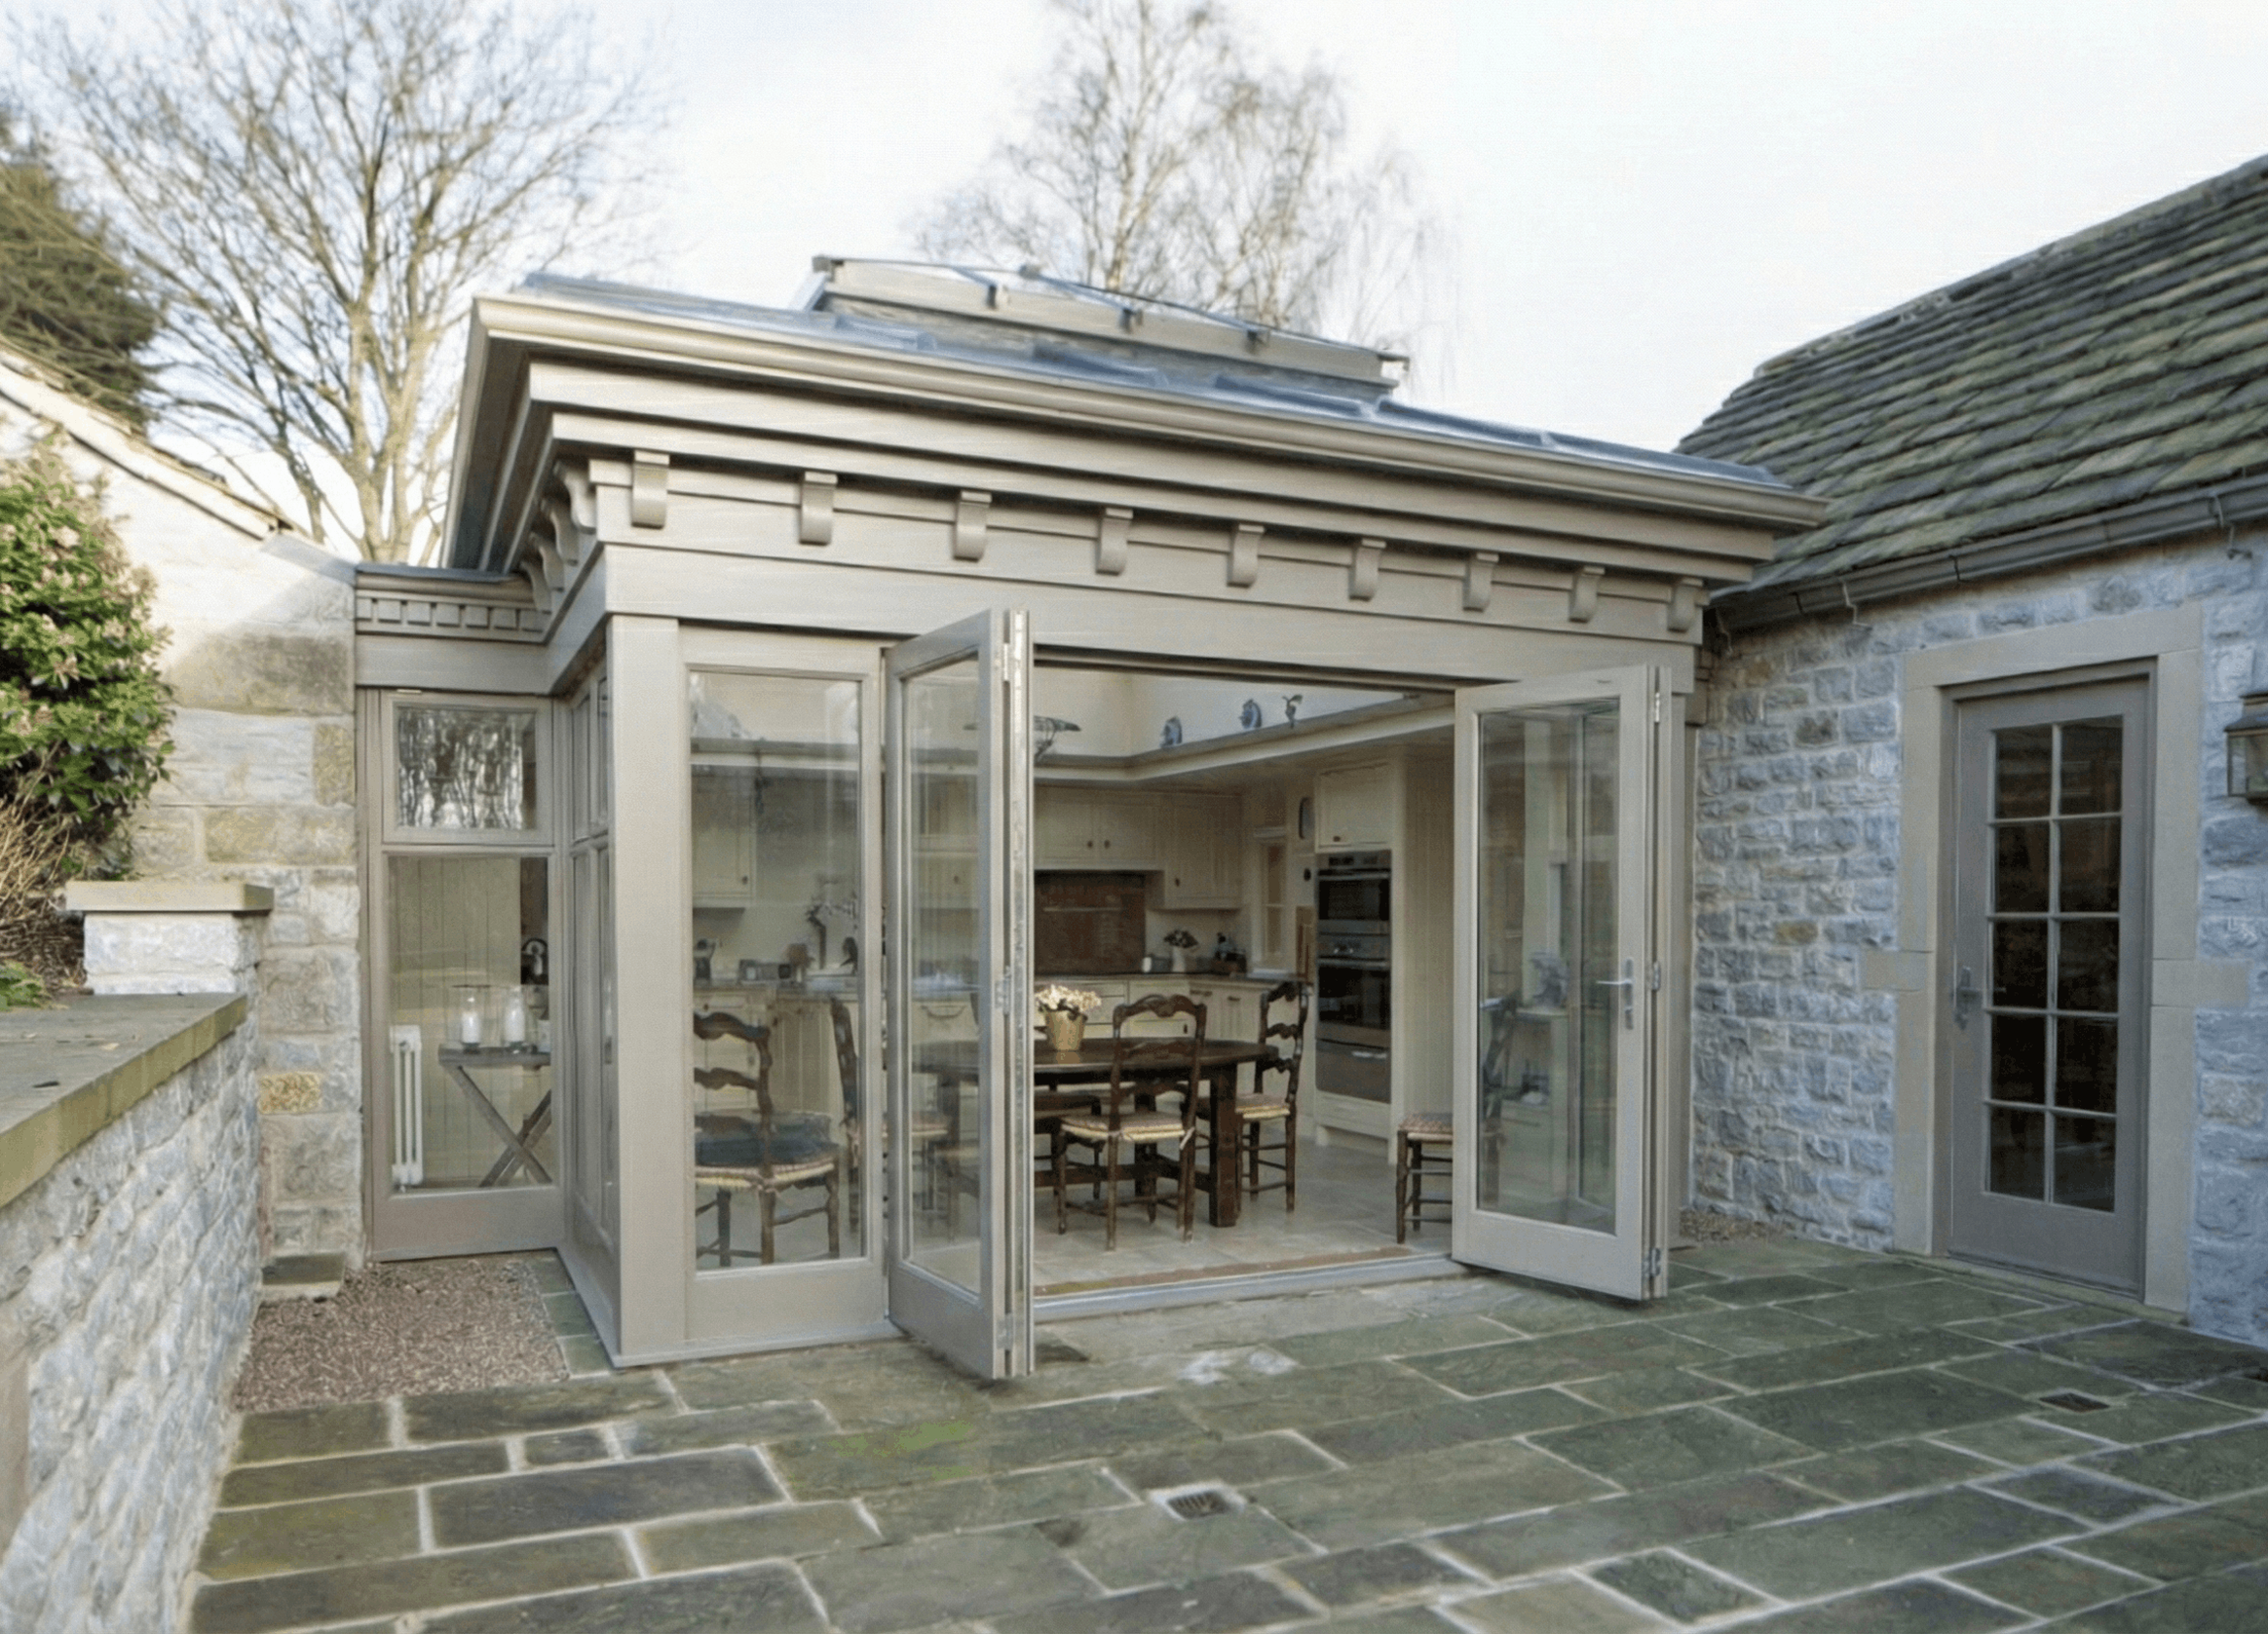
Kitchen Extension
For many homeowners, extending is an opportunity to rethink the entire ground floor. We design glazed kitchen extensions that create more space for cooking, dining and everyday living while bringing daylight deeper into the house and improving the connection with the garden.
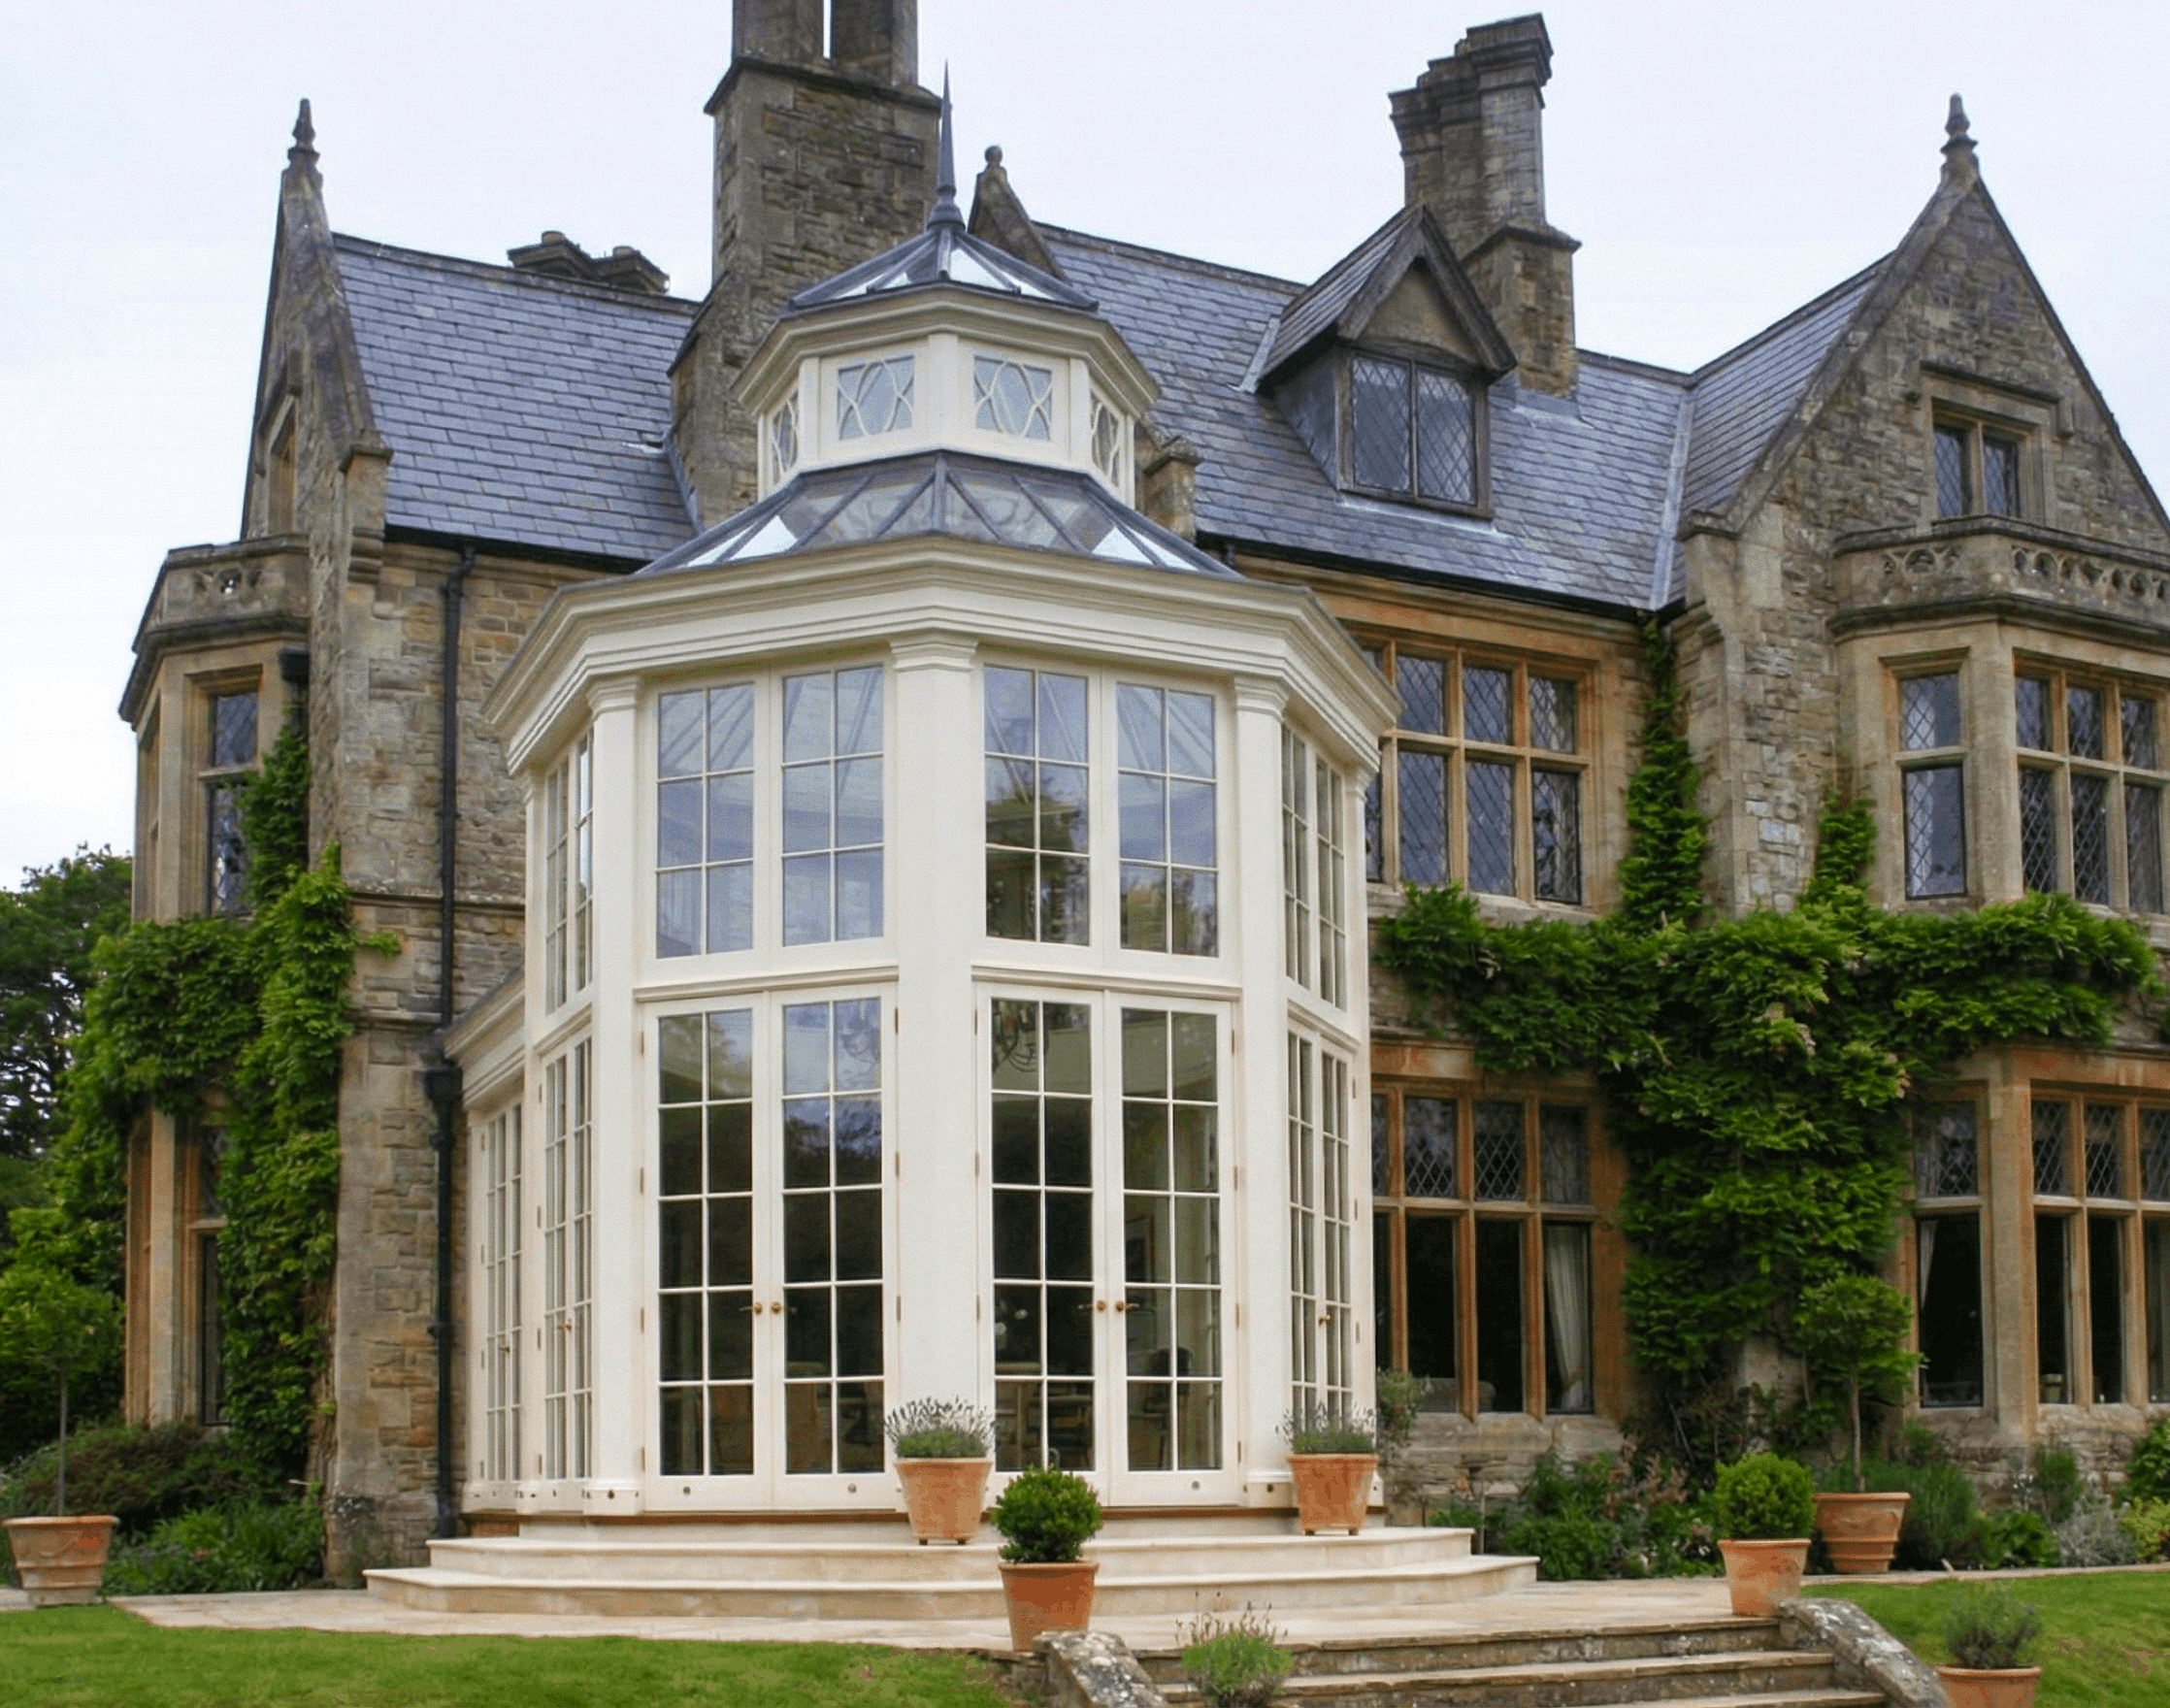
Garden Rooms
A glazed garden room can create a larger open-plan kitchen, dining and living space at the heart of the home. The design is developed around the existing layout so the new room feels like a natural continuation of the house rather than a separate addition.
Orangeries
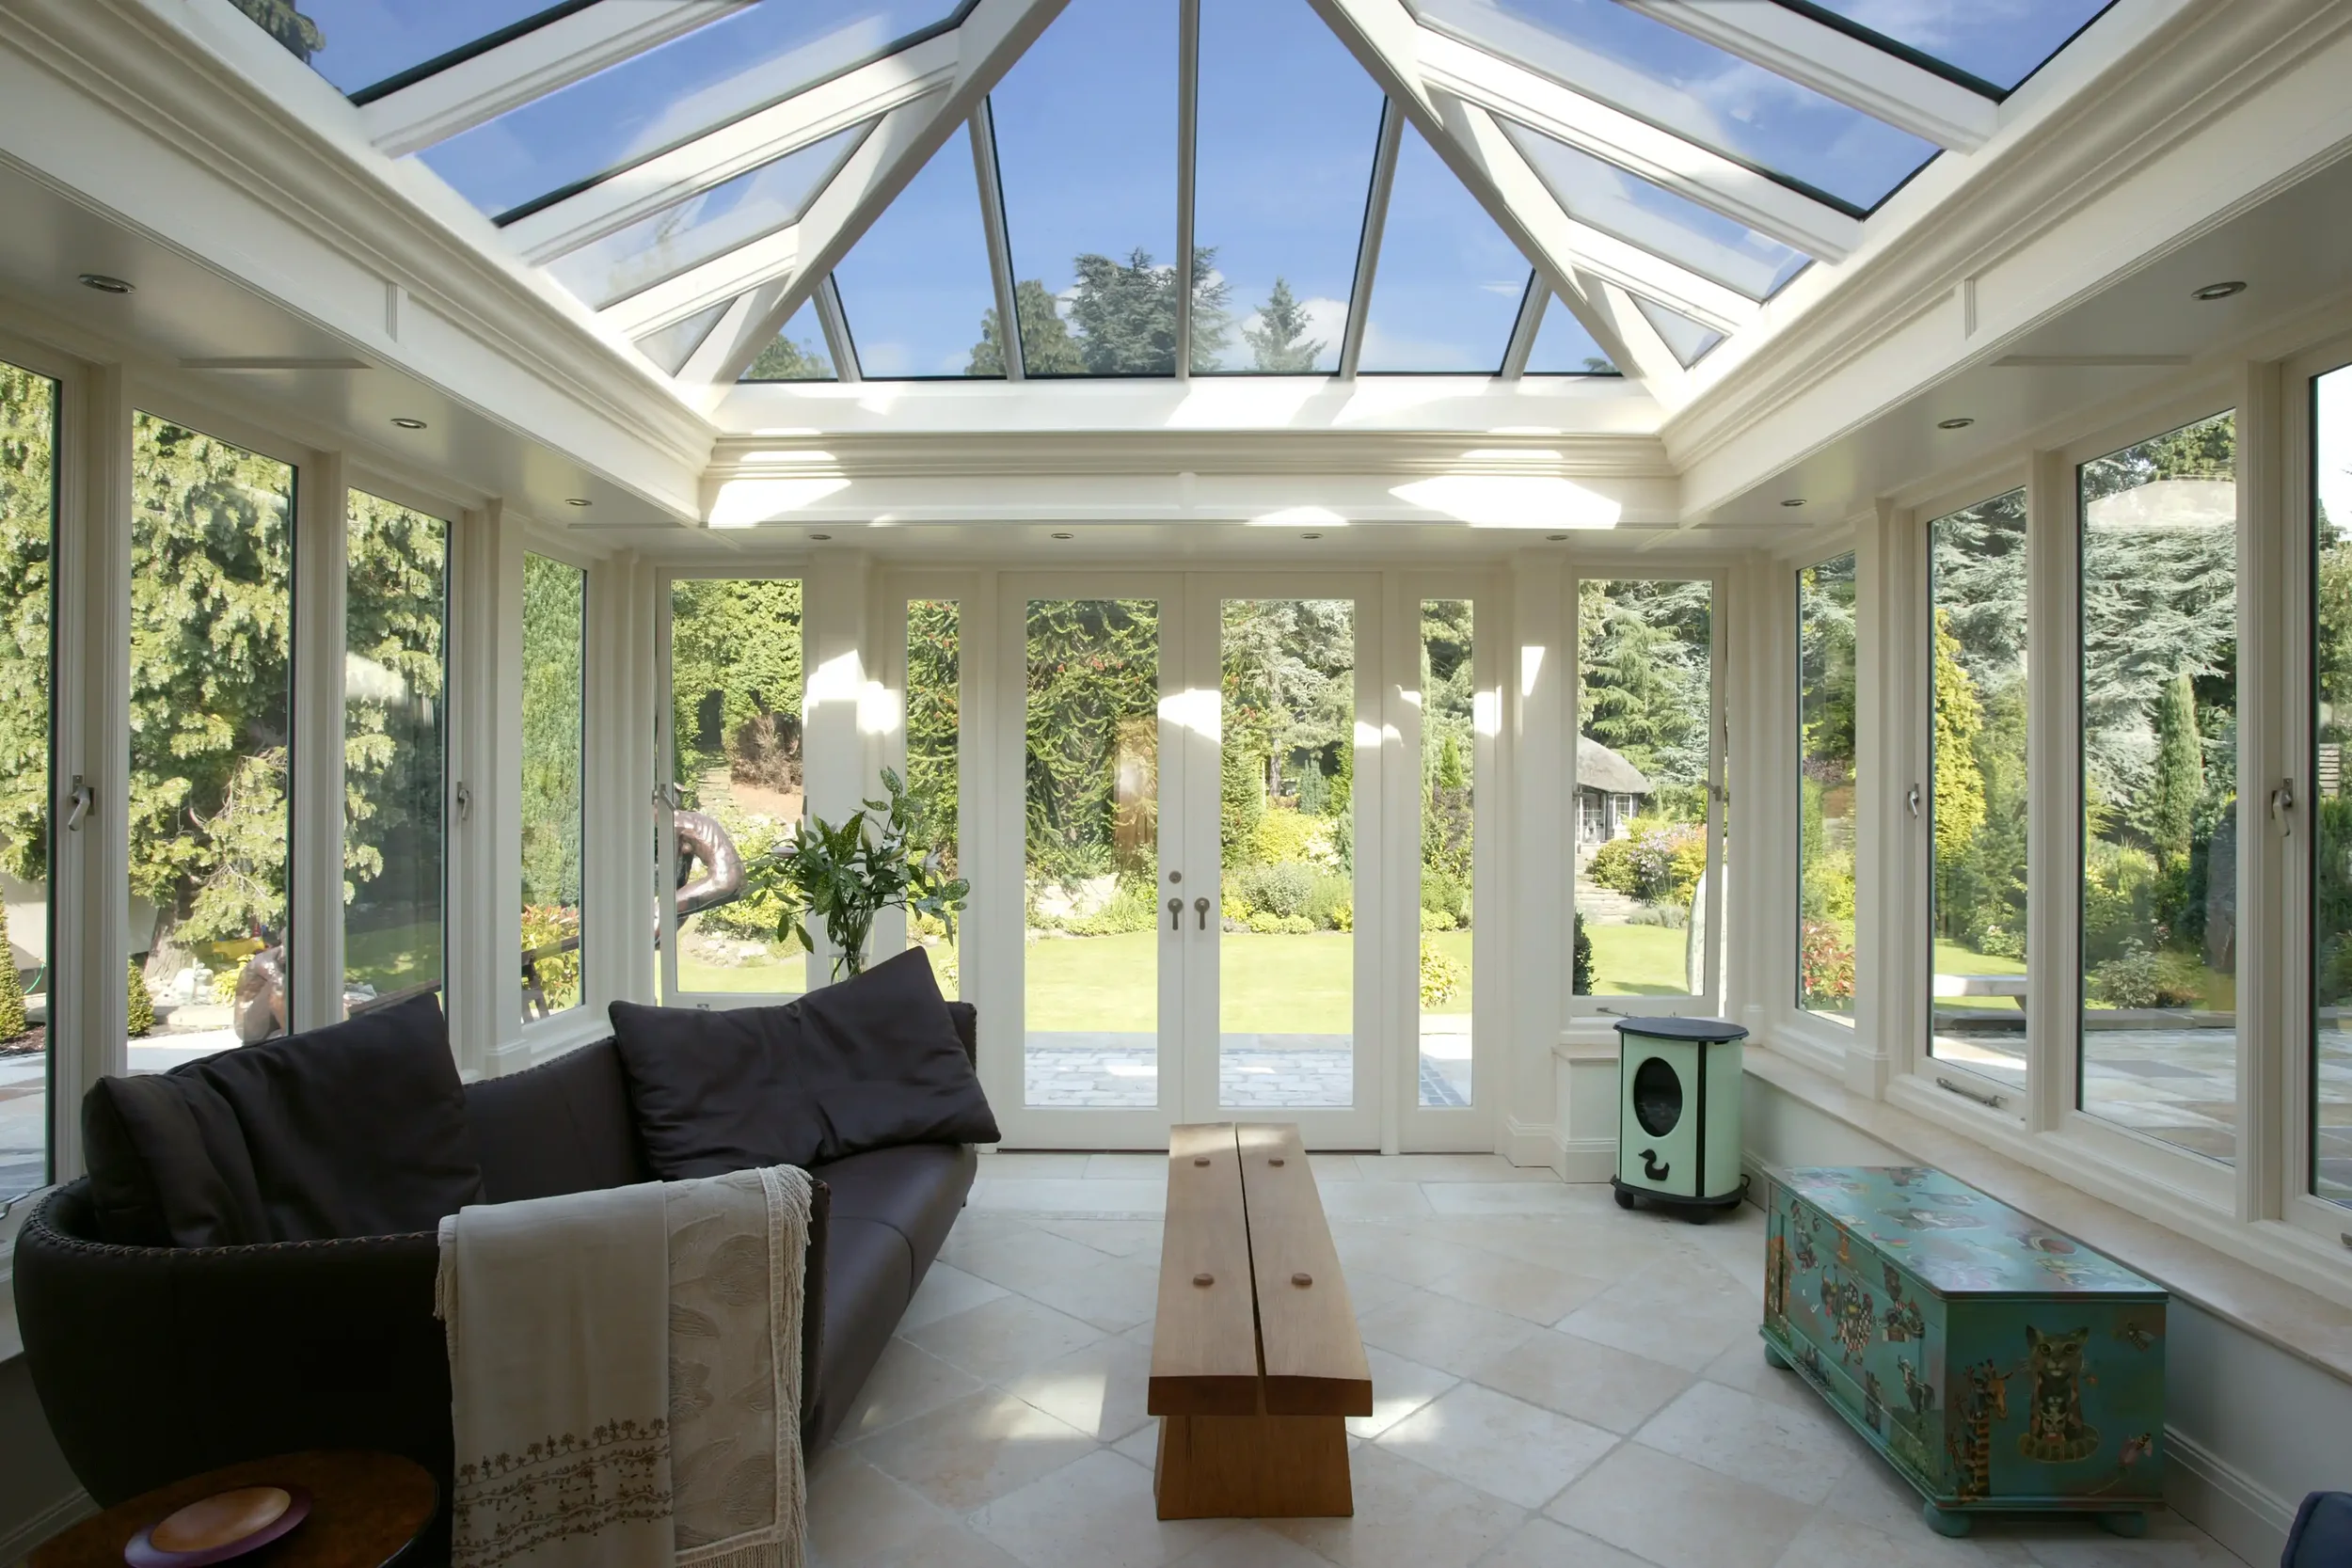
Orangeries combine solid walls and roof elements with generous glazing and light from above. Their proportions, materials and detailing can be tailored to the existing house, creating a bright new living space that feels closely connected to the original architecture.
Conservatories
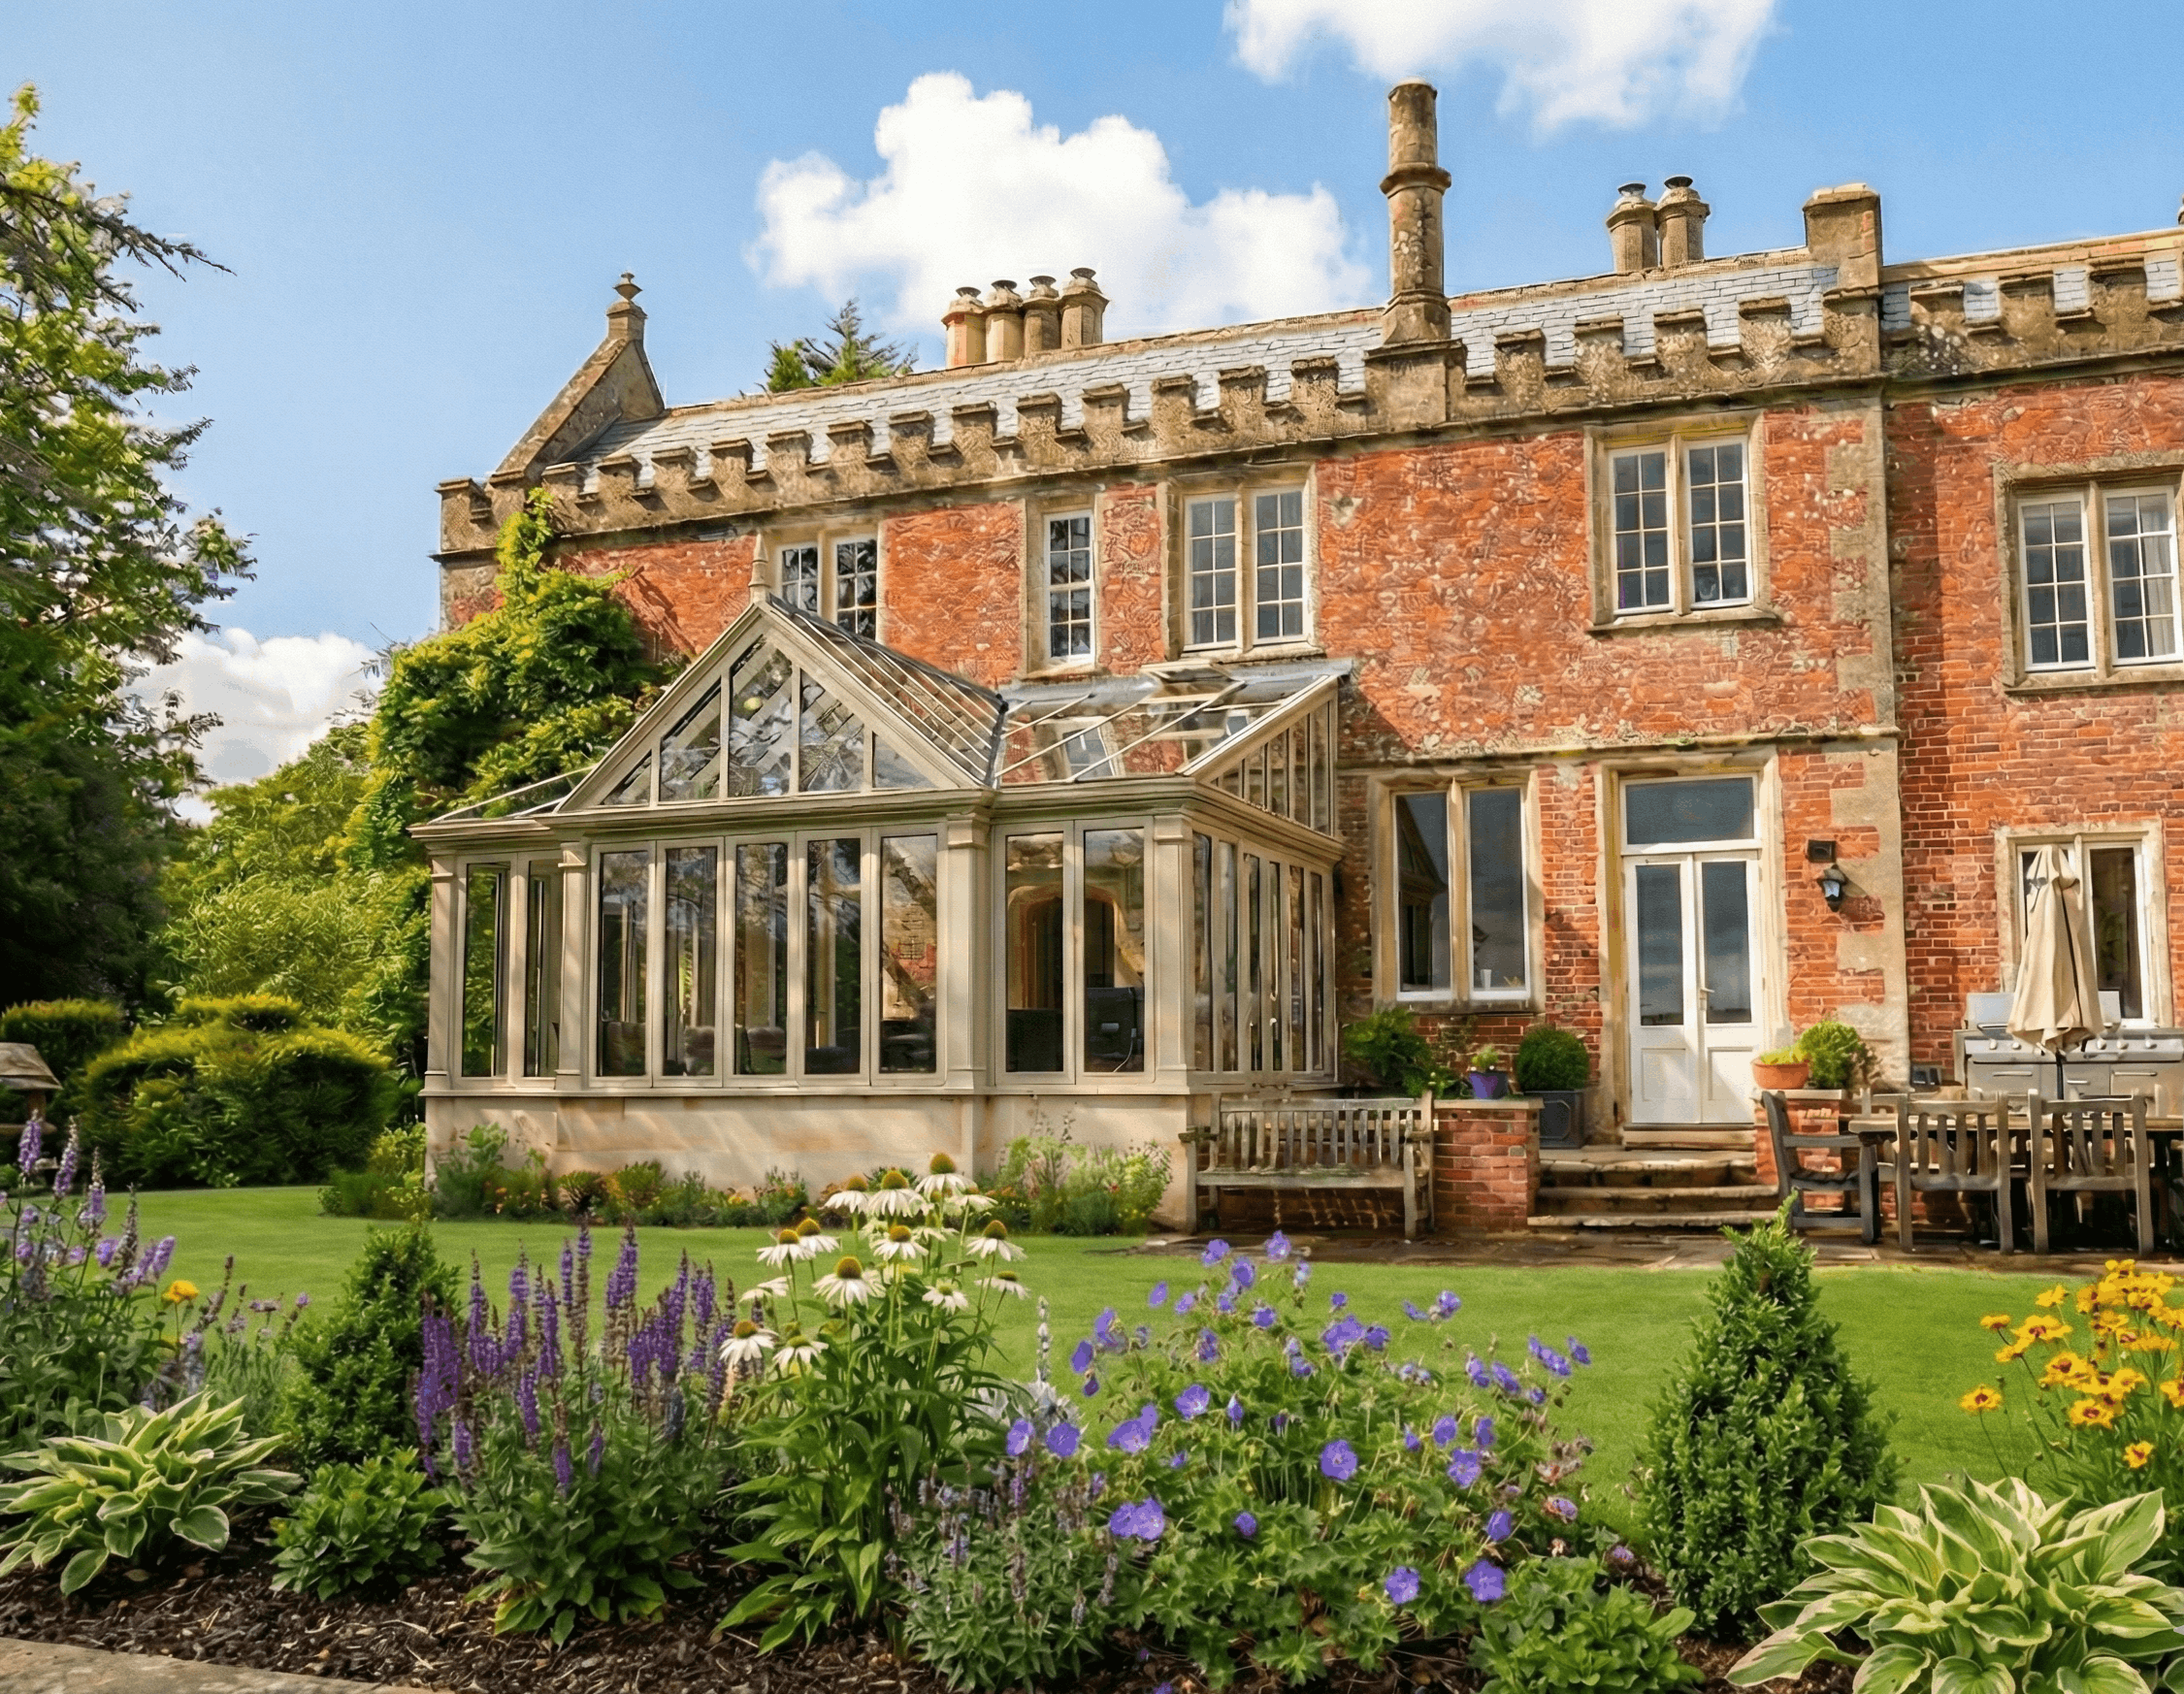
Traditional conservatories can work particularly well with older homes when their proportions and detailing are carefully judged. Roof form, glazing pattern and timber profiles are developed in response to the individual property rather than a standard design.
Roof Lanterns
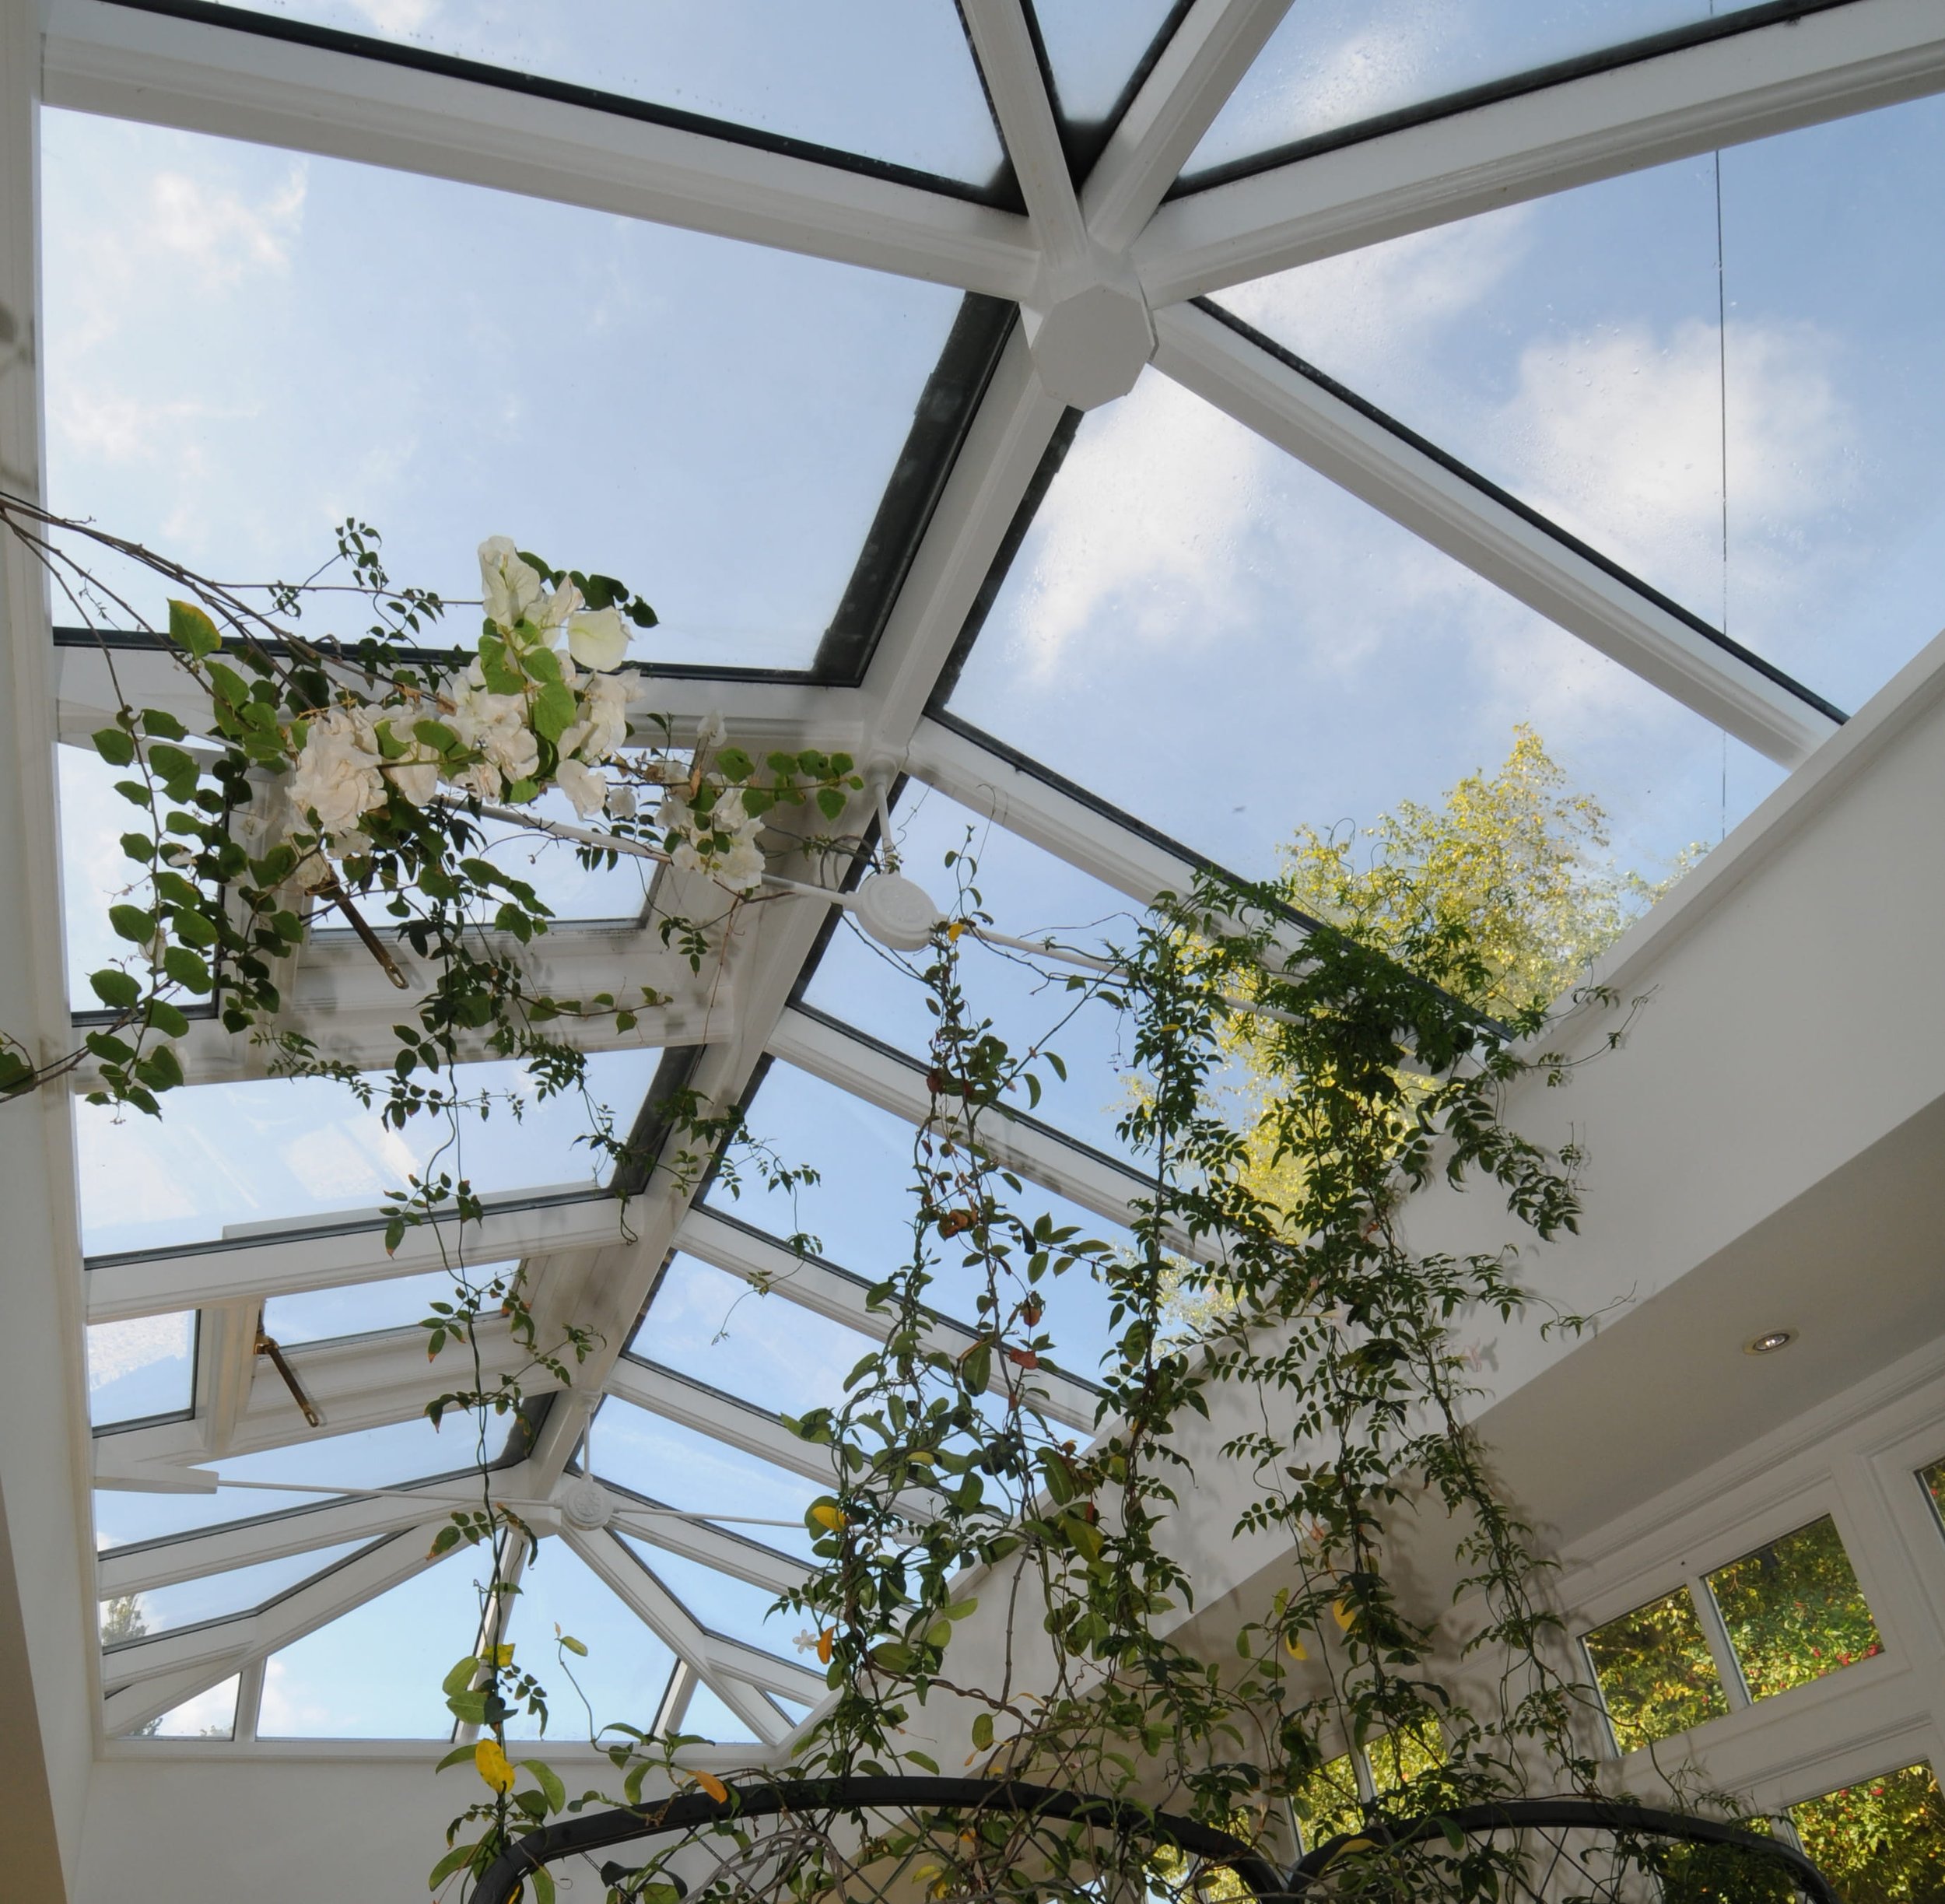
A roof lantern can bring daylight into the centre of a kitchen, dining or living space without relying entirely on glazed walls. Each one is made to measure so its scale and proportions work with both the room below and the architecture around it.
HONEST FEEDBACK
Client Reviews
BUILT WITH CARE. DESIGNED FOR YOU
Why use James Alexander?
There are plenty of companies that will build you a garden room. Very few will build you your garden room.
At James Alexander, every project starts with a conversation, not a brochure. We listen carefully, ask the right questions, and draw on years of design and installation experience to create something that's uniquely yours. From the first sketch to the final coat of paint, we're with you every step of the way.
Fully Bespoke design developed around the existing property’s unique character
Planning applications and Listed Building Consent managed where required
Building Regulations drawings and applications
Independent structural engineering
Bespoke Sapele joinery manufactured in Milton Keynes with our specialist manufacturing partner
10-year warranty on the timber structure and James Alexander workmanship, subject to the full warranty terms
A family team that genuinely cares about the result
READY TO SEE WHAT’S POSSIBLE?
Contact Us Today
Every James Alexander building starts with a conversation. Tell us about your home, your vision and your lifestyle — and we'll show you what we can create together.
Fill in the form to Book a Free Design Consultation Or call us on 01823 762176
JAMES ALEXANDER OAK BUILDINGS